






Property Overview
- Floors: 2
- Interior Space: 2238 sq ft
- Title: Condo
Virtual Tour
- Virtual Tour:
Listing Brochure


Description
-
Description:
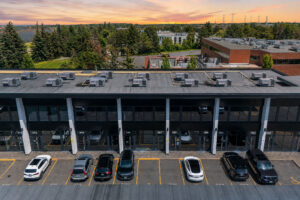
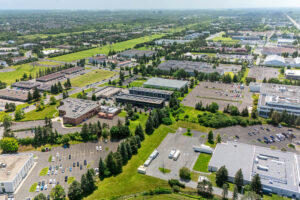
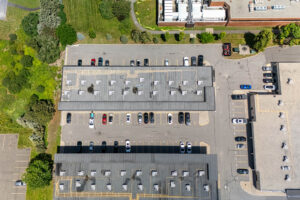
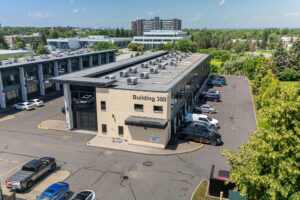
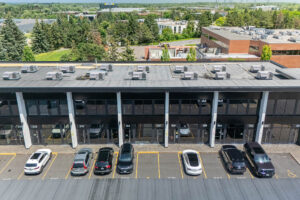
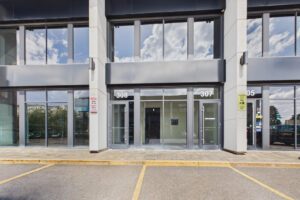
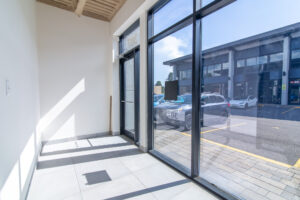
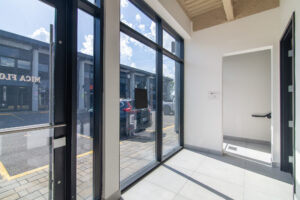
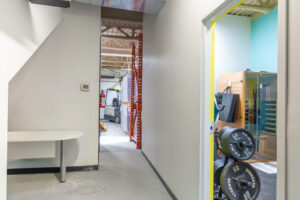
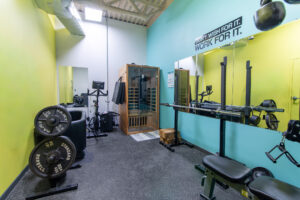
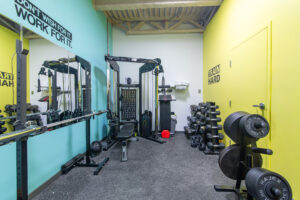
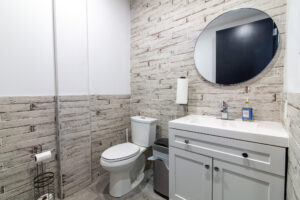
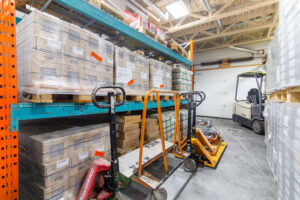
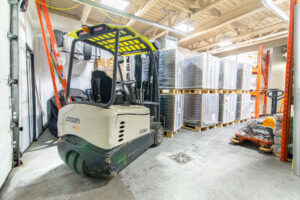
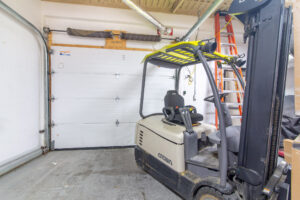
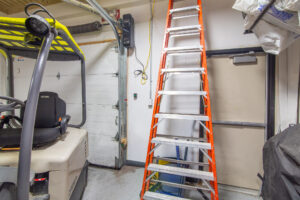
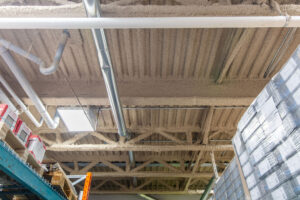
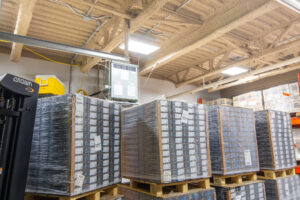
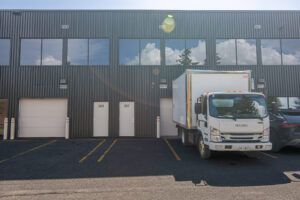
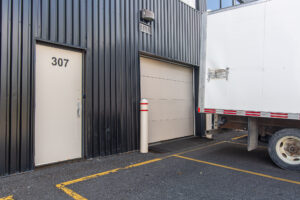
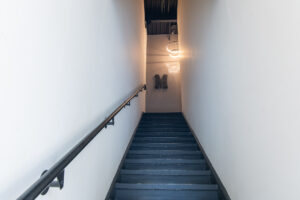
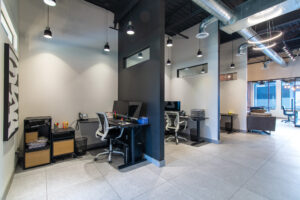
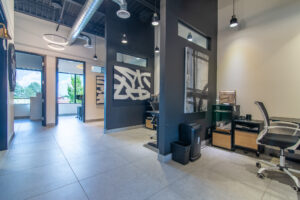
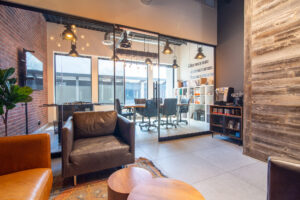
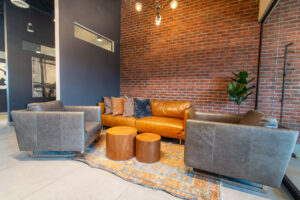
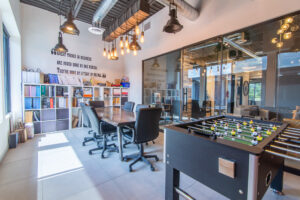
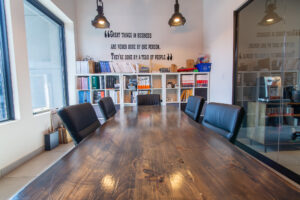
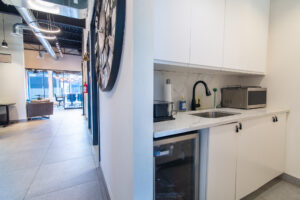
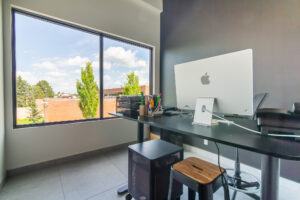
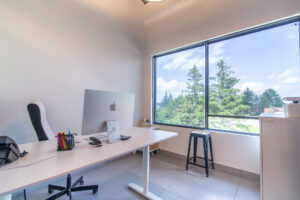
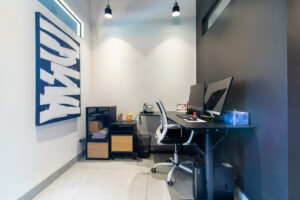
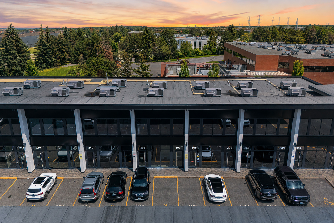
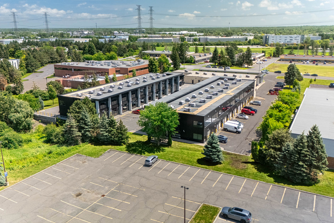
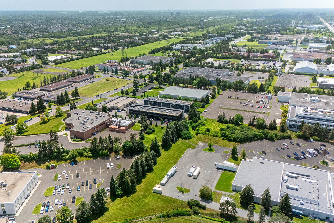
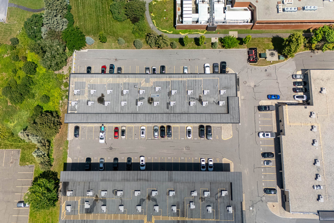
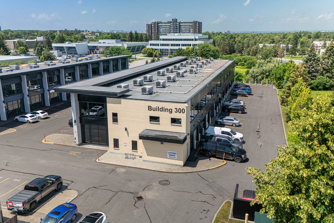
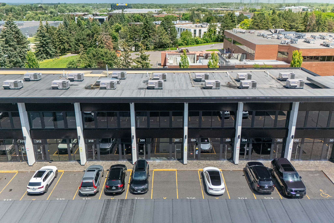
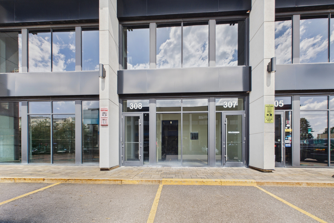
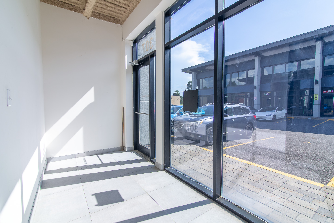
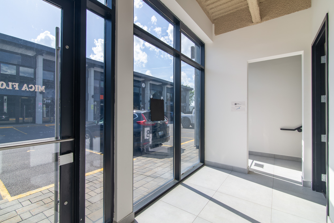
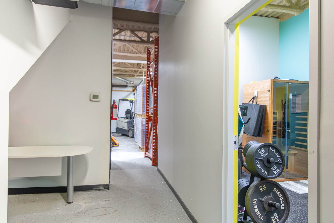
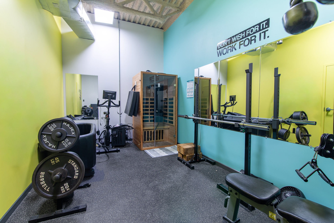
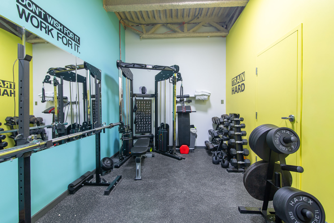
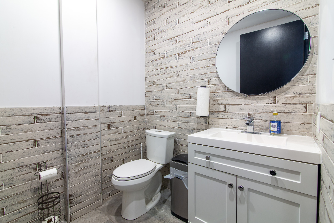
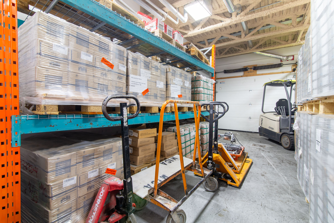
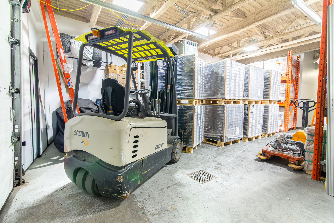
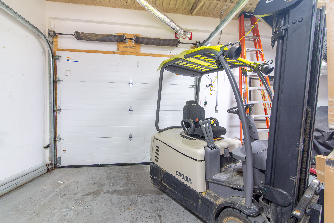
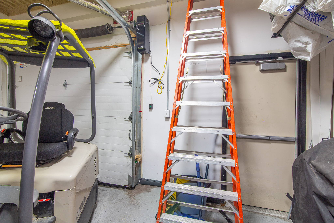
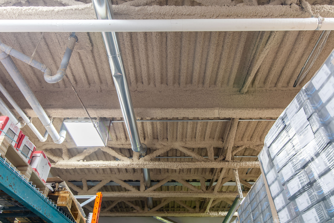
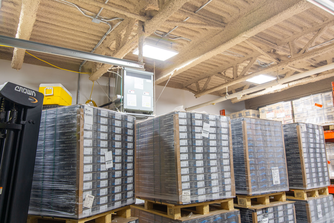
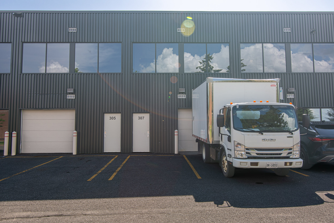
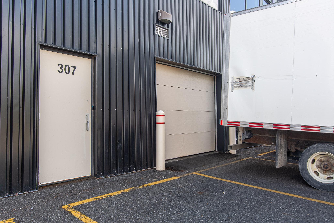
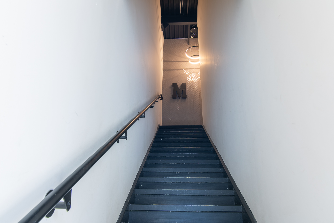
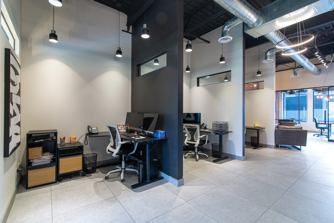
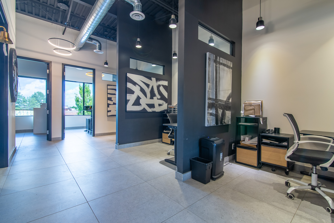
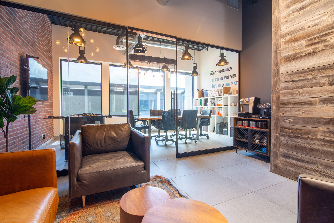
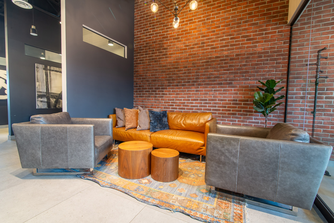
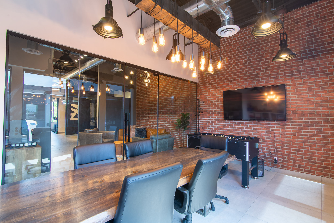
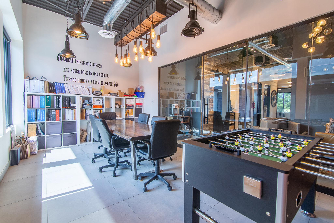
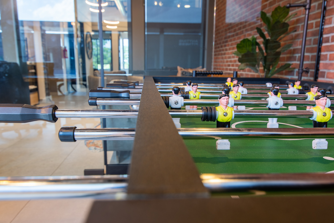
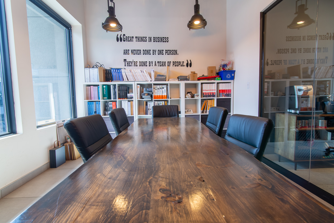
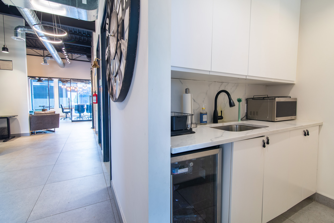
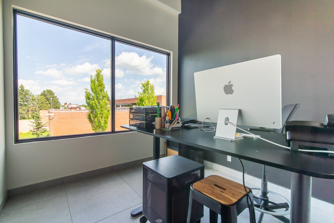
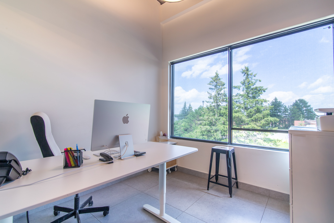
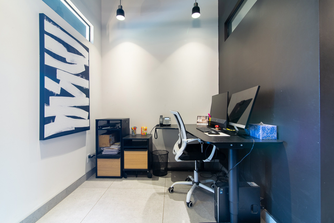
Versatile commercial flex space offering 2,238 SF for lease with a perfect blend of office, warehouse and showroom functionality. The main level features a front entry way, enclosed storage room/gym, bathroom and warehouse area with a grade level overhead door and 10' clear ceiling height. The second floor office area is move-in ready with furniture included. The layout provides a spacious boardroom, two private offices, three work stations, lounge area, bathroom and a kitchenette. Situated in a well established commercial corridor, this flexible space is perfectly suited for businesses looking to combine customer facing operations, professional office space and efficient storage. Four parking spaces included and visitor parking available throughout the complex.
Property Details
- Zoning Description: IM - Mixed Industrial
- Total Parking: 4