
Property Overview
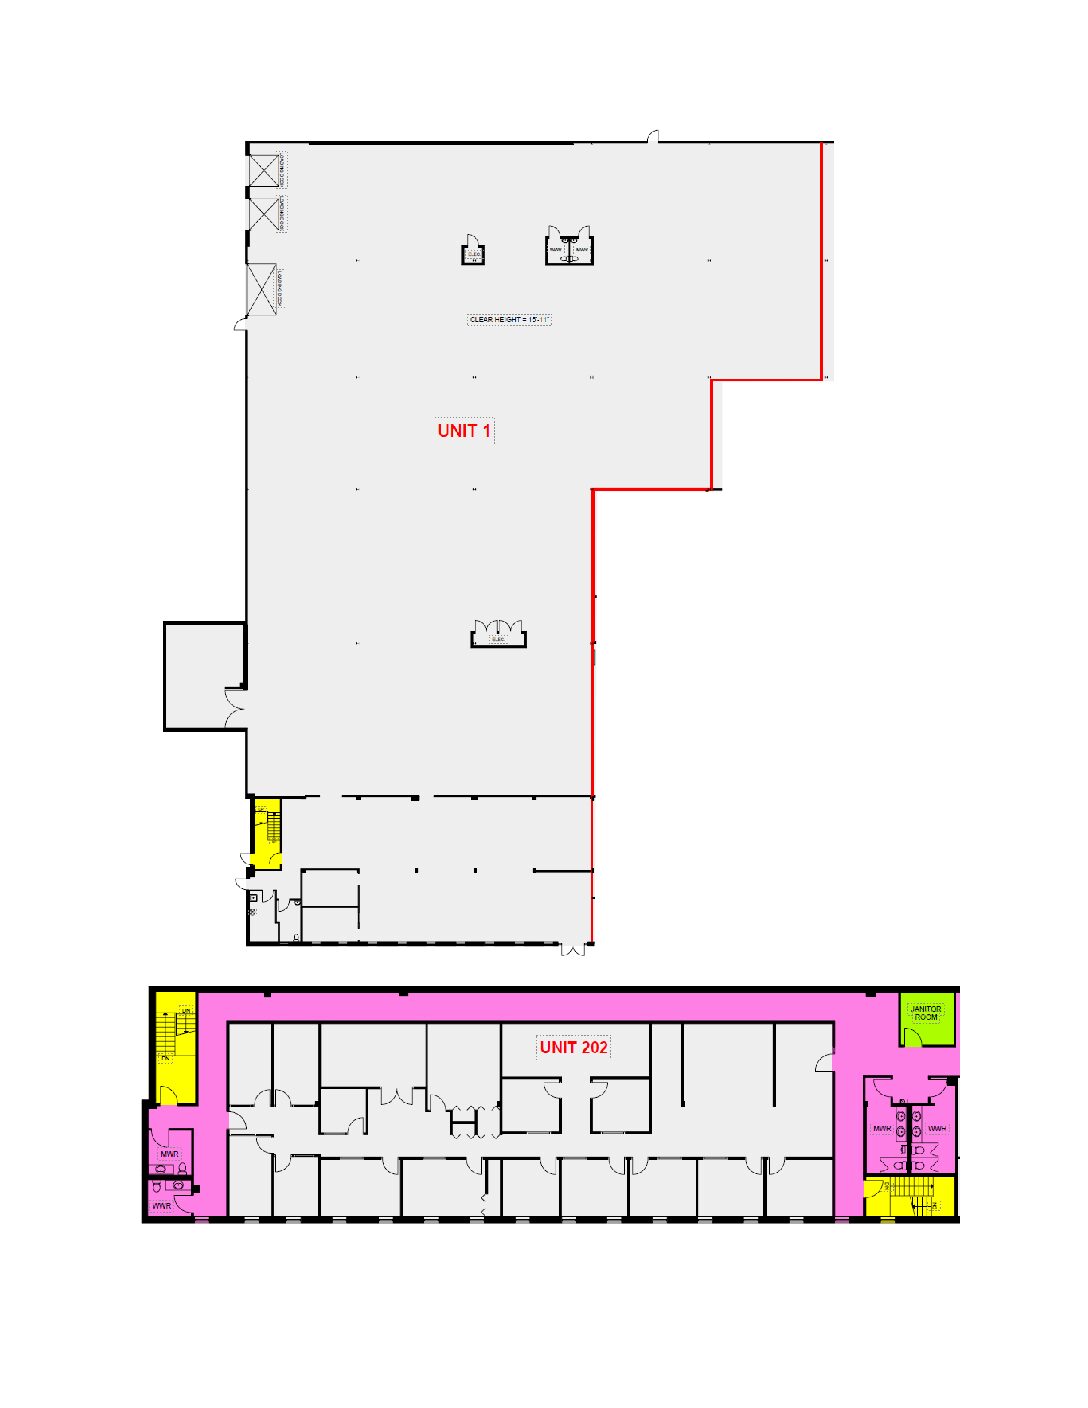
- Interior Space: 31400 sq ft
Virtual Tour
- Virtual Tour:
Listing Brochure
Description
-
Description:
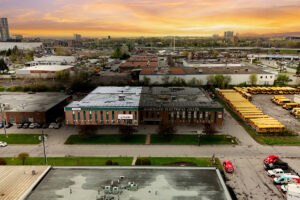
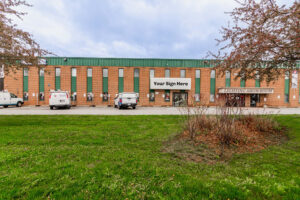
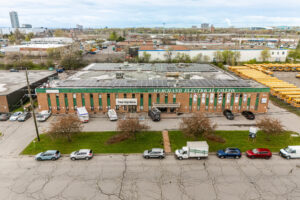
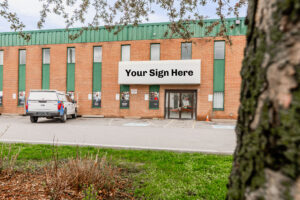
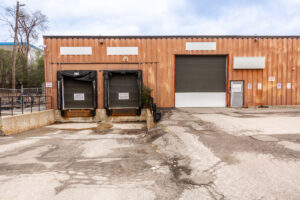
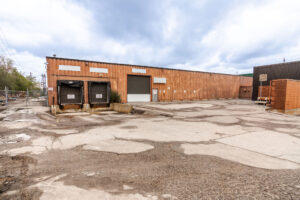
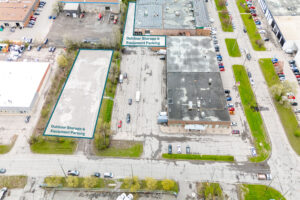
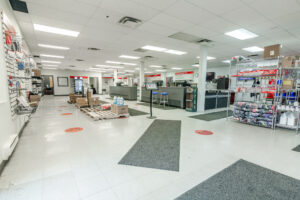
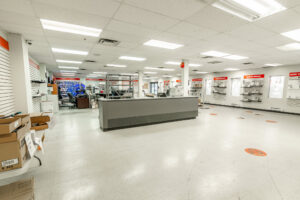
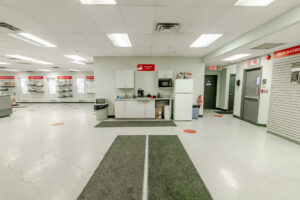
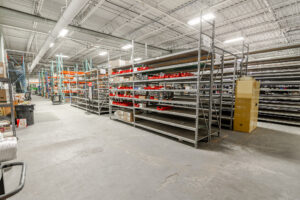
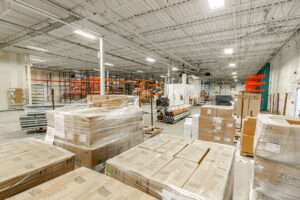
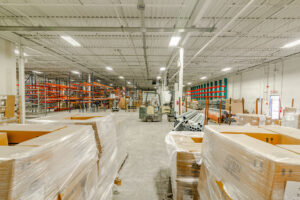
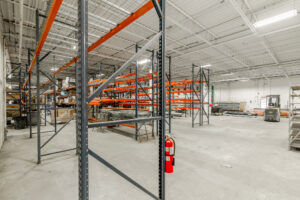
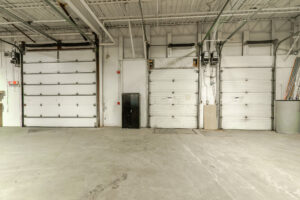
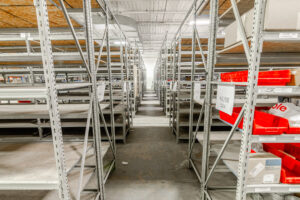
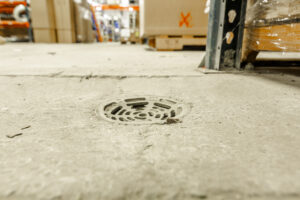
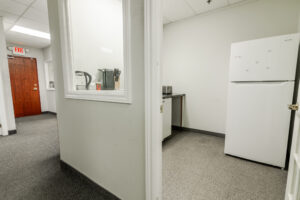
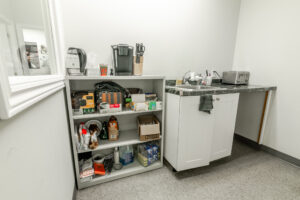
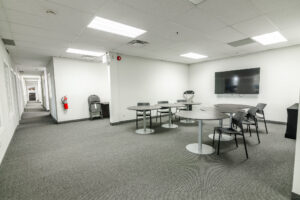
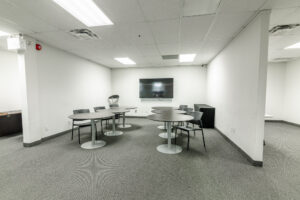
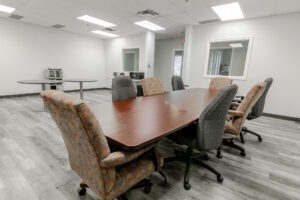
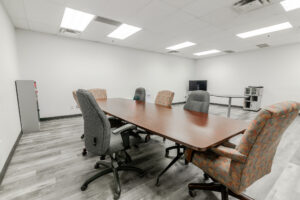
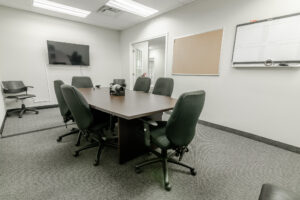
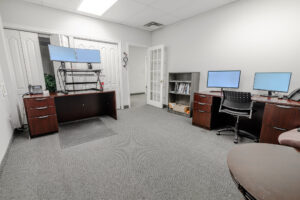
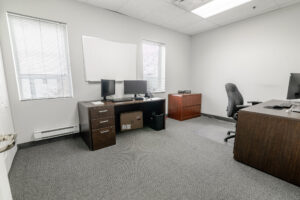
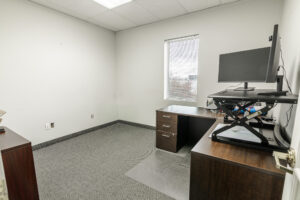
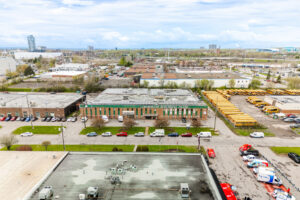
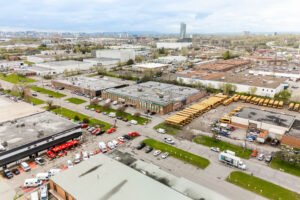
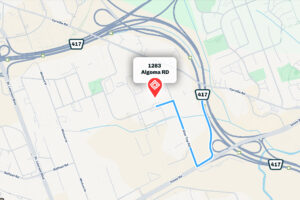
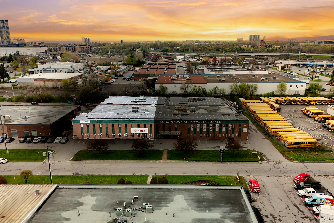
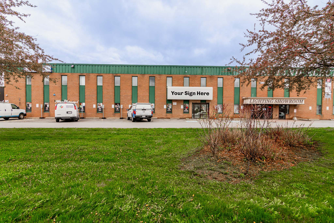
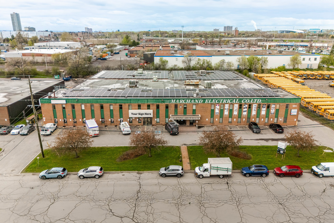
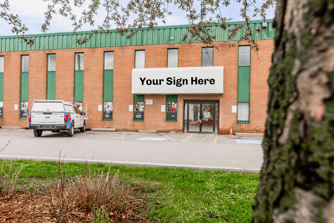
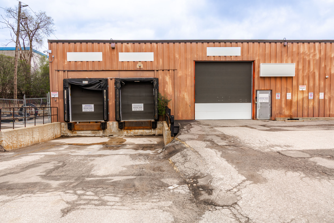
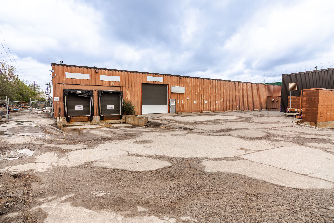
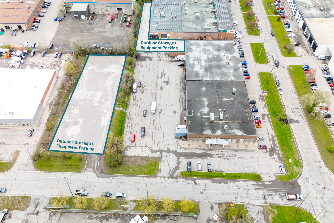
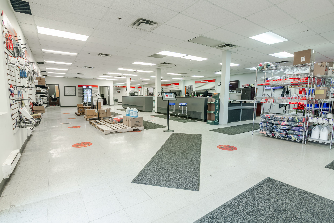
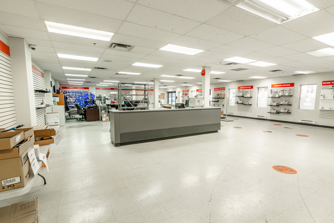
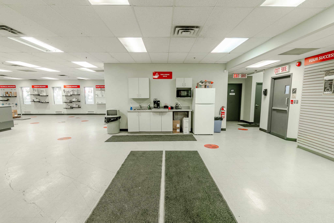
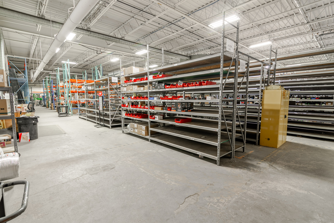
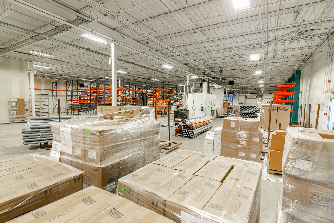
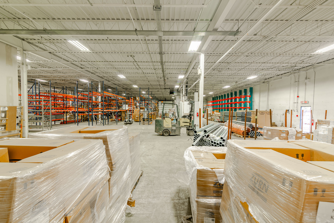
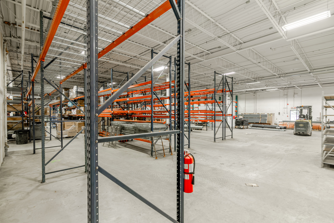
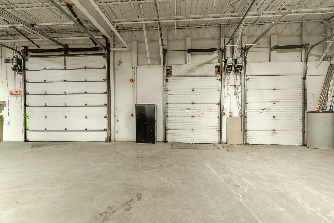
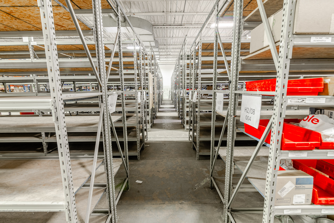
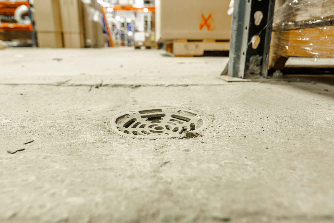
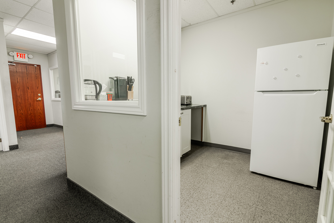
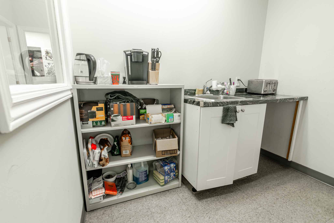
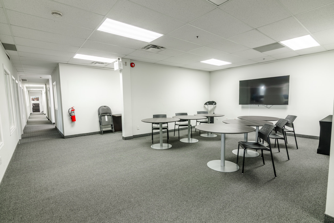
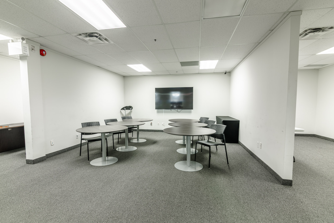
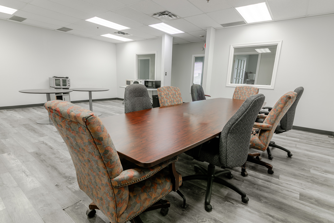
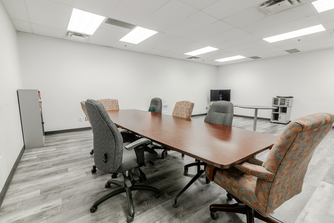
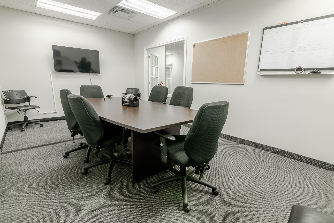
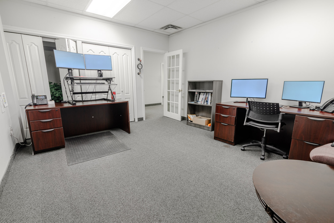
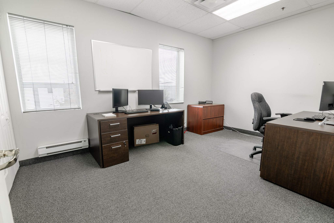
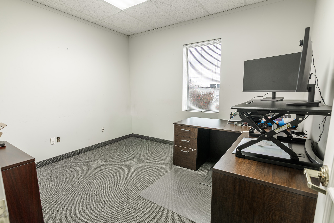
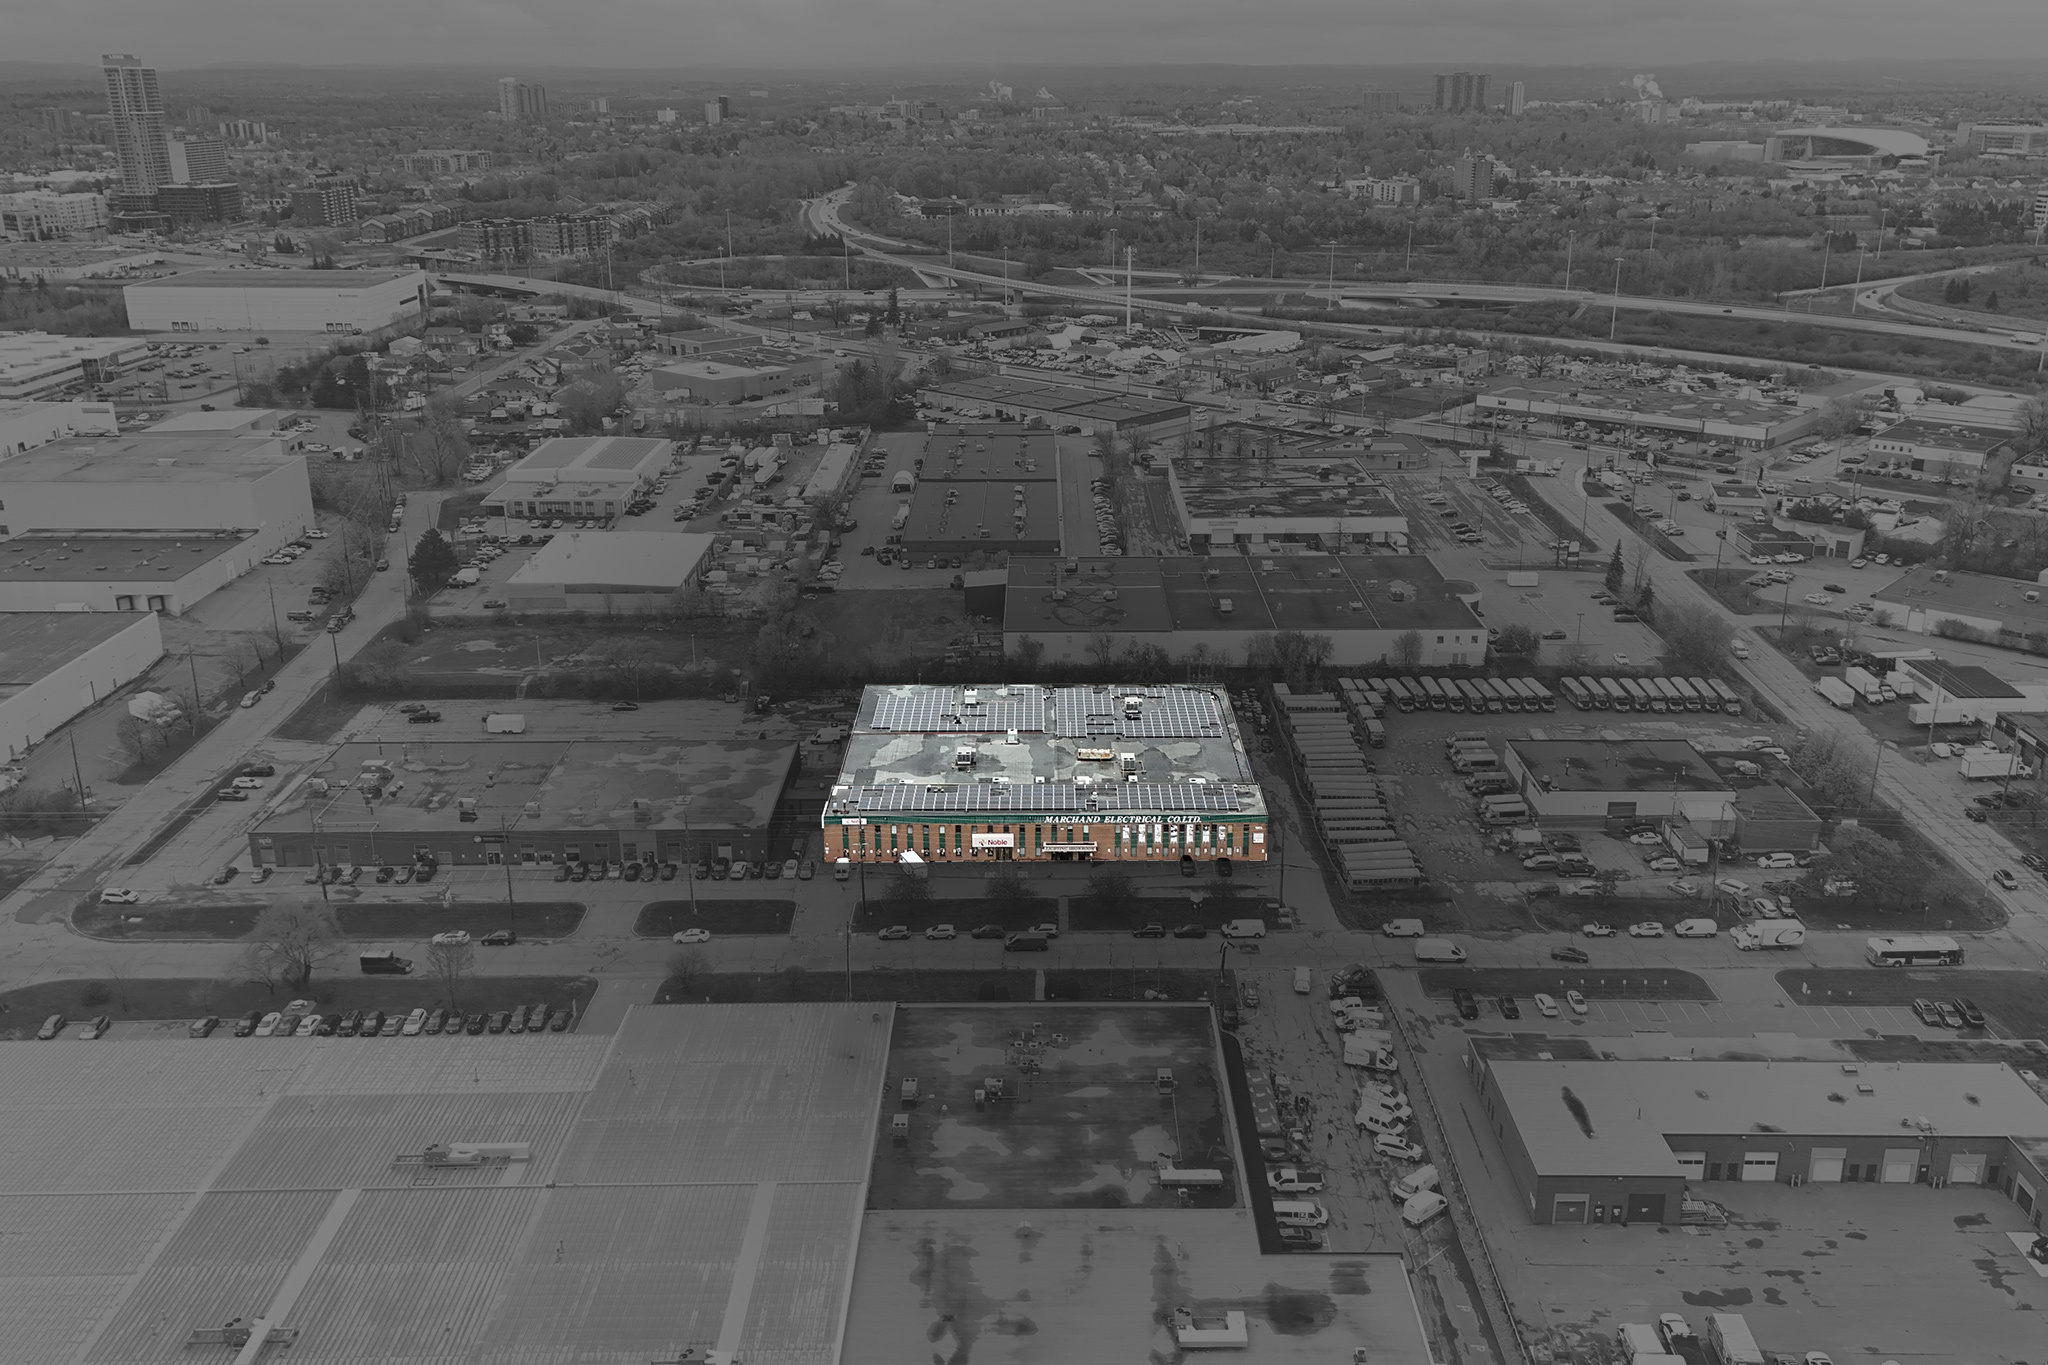
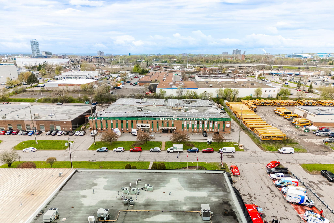
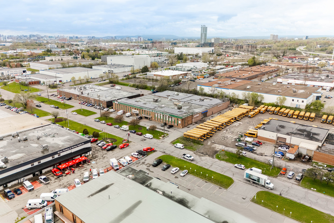
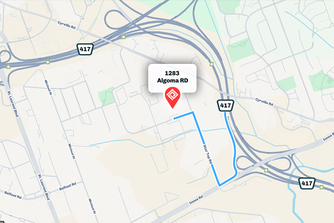
Functional 31,400 SF industrial building offering a practical combination of warehouse, showroom, and office space, situated within Ottawa's Greenbelt with immediate access to the highway network and less than 10 minutes to downtown Ottawa. The surrounding area is home to an established cluster of trades and contractor-oriented businesses, including HVAC, mechanical, plumbing, kitchen and bath, flooring, and general construction companies, making this an ideal fit for tenants operating within the trades and service industry ecosystem. The warehouse features ~16' clear height with 17'8" to the deck, two dock-level doors, and one oversized drive-in door, providing flexible loading configurations for a range of industrial users. Floor drains throughout support production, service, or distribution operations. Power is supplied by 347/600V 3-phase electrical service. A dedicated 4,800 SF office component plus showroom area accommodate front-of-house functions without sacrificing warehouse footprint. Additional outdoor storage and equipment parking available on site with conditions. Building signage opportunity offers excellent visibility. A well-rounded opportunity suited to tenants seeking move-in ready industrial space with functional yard access in one of Ottawa's most accessible locations. No automotive sales/service, places of worship/churches, or granite fabrication users will be considered at this time.
Property Details
- Zoning Description: IL2
Floor Plans
- Floor plans: